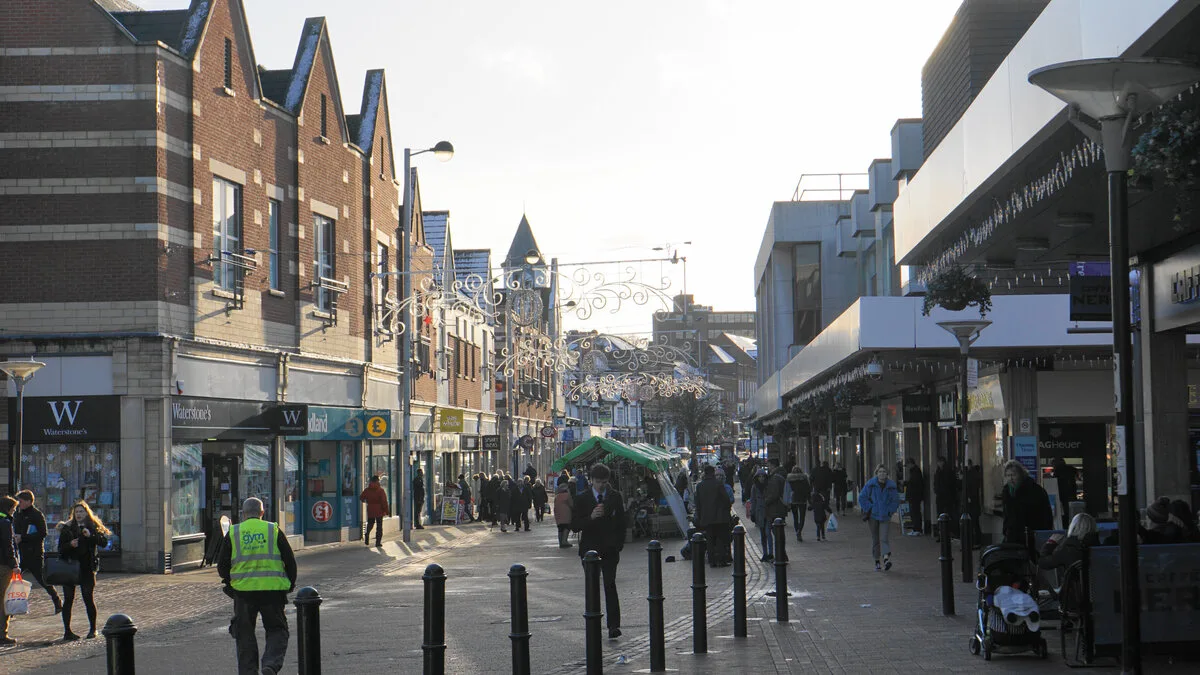
Key Survey Insights for Sutton Coldfield Buyers
Sutton Coldfield represents one of the most affluent property markets in the West Midlands, with average sale prices exceeding £470,000 and Four Oaks estate homes routinely surpassing £1.5M. However, over 55% of period and pre-war homes surveyed across B72, B73, and B74 suffer from defective hard cement re-pointing, breached slate damp proof courses caused by raised driveway paving, or cut-roof timber deflection under heavy clay tiles.
1. Architectural Mosaic of Royal Sutton Coldfield
Located just seven miles northeast of central Birmingham, Royal Sutton Coldfield is famed for its 2,400-acre National Nature Reserve (Sutton Park) and its rich legacy of high-status Victorian, Edwardian, and Arts & Crafts residential architecture:
- Four Oaks Park & Moor Hall (B74, B75): Prestigious private residential parks featuring substantial detached residences commissioned by wealthy Birmingham industrialists between 1890 and 1930. Often built using bespoke imperial red brickwork, hand-hewn sandstone dressings, and intricate multi-gabled roofscapes.
- Boldmere & Wylde Green (B73, B72): Dense corridors of late Victorian and Edwardian semi-detached villas and bay-fronted terraces. Characterized by decorative timber gables, stained-glass transoms, and solid 9-inch brick party walls.
- Maney & High Street Conservation Areas (B72): Historic town core retaining early 19th-century Georgian and Regency townhouses alongside Victorian commercial-residential conversions.
- Walmley & Falcon Lodge (B76, B75): Rapid post-war suburban development from the 1950s through 1980s, primarily featuring traditional cavity brick construction, precast concrete components, and interlocking pantile roofs.
Each era presents unique structural vulnerabilities. Below are the primary defects our RICS Chartered Surveyors diagnose when conducting inspections throughout Sutton Coldfield.
2. Sandstone Footings & Ground-Level Moisture Bridging
Sutton Coldfield sits predominantly upon the Bromsgrove Sandstone Formation (part of the Sherwood Sandstone Group), interspersed with glacial sand and gravel deposits.
While sandstone provides high bearing capacity, historic builders frequently laid foundation courses using rough-hewn sandstone blocks or stepped brick footings without modern damp-proof membranes. Original damp proofing was provided by two courses of Welsh roofing slate bedded in lime mortar, positioned roughly 150mm above original ground level.
The Modern Driveway Trap: In dozens of homes across Boldmere and Wylde Green, modern tarmac, resin-bound gravel, or block-paved driveways have been installed directly against external walls. This elevates external ground levels above the historic slate DPC, allowing surface splashback and sub-surface moisture to track straight into internal plaster and timber wall plates.
Using electrical resistance and radio-frequency moisture meters, our surveyors trace moisture profiles to determine whether damp readings reflect true rising damp or lateral penetration caused by bridged ground levels, preventing buyers from paying thousands for unnecessary chemical injection treatments.
3. Cement Pointing vs. Soft Victorian Brickwork: Frost Spalling
A catastrophic defect frequently noted on Edwardian properties in Sutton Coldfield is historic repointing carried out with dense, impermeable Portland cement mortar rather than traditional lime mortar.
Victorian and Edwardian red facing bricks were fired at lower kiln temperatures than modern engineering bricks; they are naturally porous and rely on soft, breathable lime mortar to allow moisture to evaporate outward through the joints. When hard cement mortar is smeared over weathered brick edges:
- Trapped moisture cannot evaporate through the rigid cement joints and is forced into the body of the brick itself.
- During sub-zero winter temperatures typical of the elevated North Birmingham ridge, the trapped water freezes, expands by 9%, and shears the decorative brick face off (a condition known as frost spalling or "blown" brickwork).
- Over time, the structural integrity of the outer 4.5-inch masonry leaf deteriorates, allowing driving rain to saturate solid walls and ruin internal decorations.
Raking out hard cement without damaging historic bricks and repointing in non-hydraulic lime mortar typically costs between £70 and £110 per square metre of elevation, representing a major renegotiation item.
4. "Roof Spread" & Heavy Clay Rosemary Tiles
Traditional properties in Four Oaks and Boldmere boast steep 45-degree to 50-degree roof pitches clad in authentic hand-made clay plain tiles (commonly historic Rosemary or Dreadnought tiles). These roofs can weigh upwards of 75 kilograms per square metre.
Original cut-timber roofs relied on ceiling joists acting as horizontal ties to prevent the rafters from pushing outward. Over a century of structural service, our surveyors frequently identify:
- Roof Spread: Inadequate collar ties or joists that have separated from wall plates, allowing the outward lateral thrust of the heavy roof to push the top courses of external brickwork outward. This manifests as horizontal cracking and outward bowing along eaves lines.
- Purlin Sagging: Undersized timber purlins spanning between party walls deflecting under tile weight, causing dips in the external roof planes and cracked internal ceiling plaster.
- Deteriorated Torching: Pre-1940s roofs were laid without modern sarking underlay (felt or breathable membrane), relying instead on lime mortar "torching" applied to the underside of the battens. As torching crumbles with age, wind-driven snow and driving rain penetrate directly into roof voids.
5. Suspended Timber Floor Joist Rot & Blocked Air Bricks
Edwardian homes in Sutton Coldfield almost universally feature suspended timber ground floors supported by low sleeper walls over an un-excavated earthen or lime-ash sub-floor void.
Healthy sub-floor longevity depends entirely on continuous cross-ventilation supplied by cast-iron or terracotta air bricks installed around the external perimeter.
During our inspections, we frequently discover that air bricks have been blocked by soil buildup in flower beds, covered by porch additions, or choked with expanding polyurethane foam installed by well-meaning but misguided DIY decorators. Without airflow, relative humidity beneath the floorboards exceeds 80%, creating the precise micro-climate required for wet rot (*Coniophora puteana*) and true dry rot (*Serpula lacrymans*) to destroy joist ends where they embed into cold external masonry.
6. Four Oaks Park & Conservation Area Restrictions
Many parts of Sutton Coldfield fall within designated Conservation Areas, including Four Oaks Park, High Street, Anchorage Road, and parts of Boldmere:
- Article 4 Directions: In many local streets, permitted development rights have been withdrawn. Alterations such as replacing original timber sash windows with uPVC, swapping natural slate for concrete tiles, or demolishing front boundary brick walls require full planning permission.
- Tree Preservation Orders (TPOs): Mature oak, beech, and scots pine trees across Four Oaks and Little Aston are protected by law. If roots are encroaching on drainage pipes or foundations, you cannot prune or fell them without local authority consent.
Our RICS survey reports highlight unauthorized historical changes that could leave you liable for costly council enforcement action after purchasing.
7. Level 2 vs. Level 3 Survey: Sutton Coldfield Decision Matrix
Choosing the correct survey level is vital for buyers in Sutton Coldfield:
| Property Category | Recommended Survey | Surveyor Justification |
|---|---|---|
| Modern 1980s-2020s Build (Walmley / New Hall) | RICS Level 2 | Standard cavity construction, modern DPC membrane, trussed roof, unmodified layout. |
| Edwardian / Victorian Villa (Boldmere / Wylde Green) | RICS Level 3 | Solid 9-inch brickwork, cut-timber roof inspection, sub-floor joist testing, slate DPC integrity. |
| Four Oaks Park / Moor Hall Detached Estate | RICS Level 3 | Large footprint, bespoke architectural details, multiple roof valleys, conservation compliance. |
| Converted or Heavily Altered Period Property | RICS Level 3 | Checks structural load paths, chimney breast supports (gallows brackets/RSJs), and fire compartmentation. |
8. 2026 Survey Fee Guide for Sutton Coldfield
Transparent, competitive pricing for independent RICS inspections across B72, B73, B74, B75, and B76:
| Property Purchase Price | Level 2 Homebuyer Survey | Level 3 Full Building Survey |
|---|---|---|
| Up to £300,000 | £420 – £510 | £650 – £780 |
| £300,000 – £500,000 | £510 – £620 | £780 – £940 |
| £500,000 – £850,000 | £620 – £790 | £940 – £1,250 |
| £850,000+ (High-Value Detached / Four Oaks) | Custom Quote | £1,250 – £1,850+ |
9. Case Study: Renegotiation on a Boldmere Edwardian Villa
A family agreed a purchase price of £535,000 on a handsome five-bedroom Edwardian detached villa in Boldmere. The mortgage valuation report gave a standard "green light" with no retention.
Our comprehensive RICS Level 3 Building Survey uncovered three major hidden defects:
- Severe Joist Rot: Sub-floor timber inspection in the rear reception room revealed wet rot decaying the bearing ends of four suspended floor joists caused by a patio laid 50mm above the air bricks (£3,800 to lower ground levels, insert French drain, and splice joists).
- Frost Spalled Brickwork: Inappropriate Portland cement repointing on the prevailing weather flank wall had caused over 120 historic imperial bricks to spall and shed their faces (£4,200 to carefully rake out joints, replace damaged bricks, and repoint in lime).
- Roof Valley & Chimney Defect: Cracked lead valley gutters allowing water to saturate rafters in the attic store, with degraded chimney flaunching (£3,500 roofing repair).
With our clear, photographic condition ratings and cost estimates, the buyer's solicitor negotiated an immediate £11,500 reduction in the purchase price, fully funding the essential restoration works before moving in.
Learn more about our local services on I AM Surveyors Sutton Coldfield or explore our coverage across Birmingham.
Need a Survey in Sutton Coldfield or Four Oaks?
Ensure you understand the true condition of your prospective home before you exchange contracts. Fast 48-hour report turnaround with comprehensive photographic evidence.